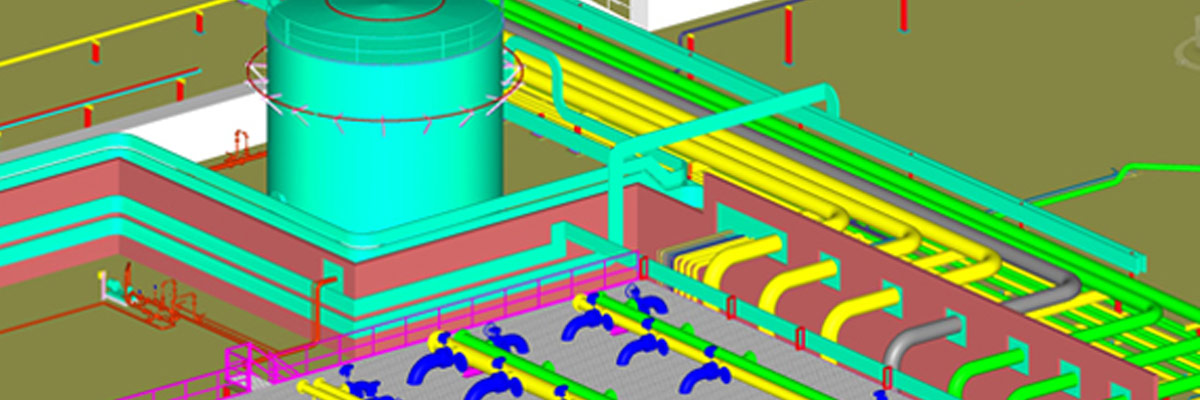
Maximizing Operational Efficiency & Safety Clearance
Plant layout design is a multidimensional optimization challenge. At MES, we design layouts that balance process flow economics, pipe routing simplification, OSHA/NFPA safety spacing, crane access clearances, and future plant expansion allowances.
Our modeling specialists work in AutoCAD Plant 3D, Navisworks, Inventor, and CADWorx to produce fully coordinated multi-discipline models that eliminate field clashes before fabrication begins.
Comprehensive Layout Capabilities
Advance Work Package (AWP) Integration
MES structures 3D plant deliverables into Construction Work Packages (CWP) and Installation Work Packages (IWP). This modular workflow accelerates field turnaround, simplifies contractor handover, and minimizes hot work on active industrial sites.